PCH Investments
Single Slope Office Metal Building with Parapet Walls
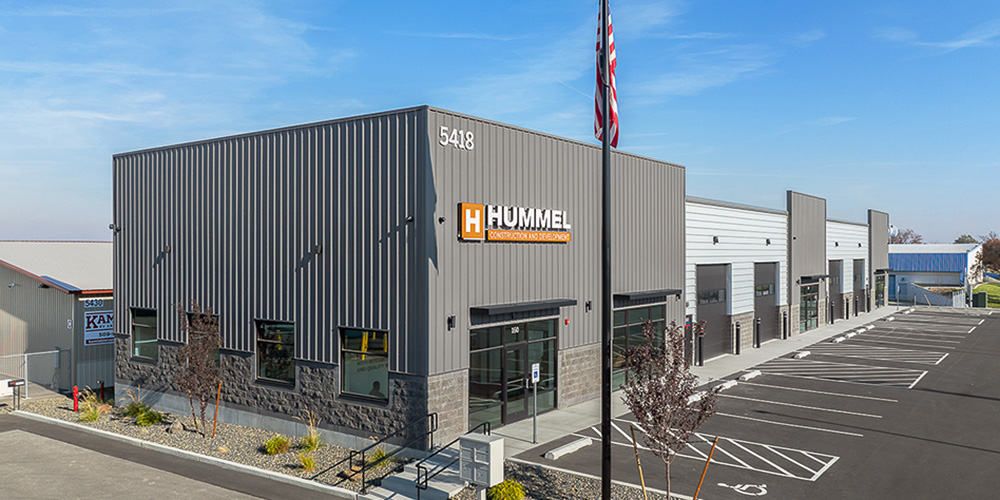
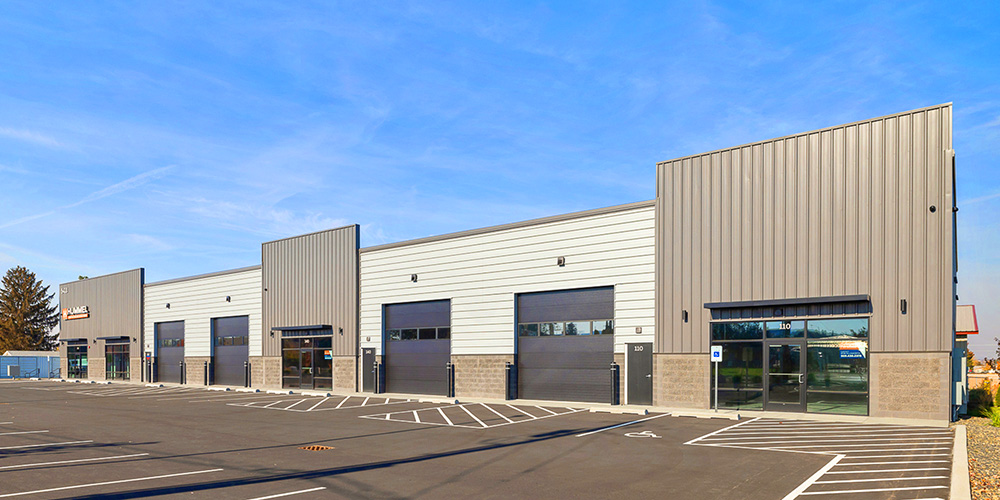
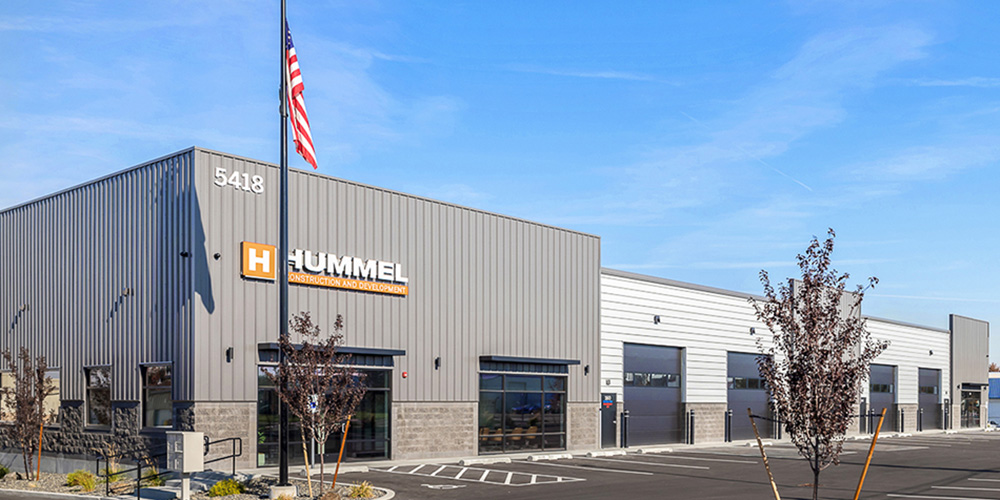
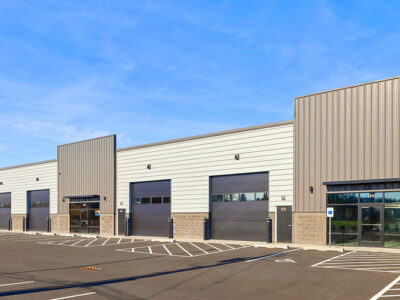
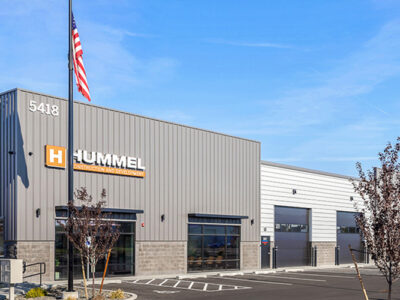
This office facility, built on a single slope framing system spanning 50’ x 200’, combines everyday functionality with a polished, modern presence. The structure’s CBC R-Panel wall system in Charcoal, Pearl Gray, and Polar White, applied in varying vertical and horizontal orientations, creates a layered, contemporary exterior that’s complemented by the R-Panel roof system in Polar White.
Numerous windows bring natural light into the office spaces, and four overhead garage doors provide direct access for equipment and materials. Concrete block wainscot adds a durable, upscale finish at ground level, and parapet walls enhance the building’s aesthetic while providing weather protection. Occupied by Hummel Construction, the building includes a roomy conference area for design-build meetings and an open work area that encourages collaboration.
- Location: Kennewick, WA
- Size: 10,000 sf
- Wall System: R-Panel
- Wall Color: Charcoal, Pearl Gray, Polar White
- Roof System: R-Panel
- Roof Color: Polar White
- End Use: Office
CBC Builder: Teton West of Washington
 Open PDF Download PDF